


Undertaking a residential project in Kensington (W8 and SW7) requires navigating one of London's most strictly regulated and architecturally prestigious environments. With over 15 years of experience delivering high-end residential construction across London's prime postcodes, Vine Construction provides this comprehensive guide for homeowners, architects, and property professionals undertaking complex renovations in the Royal Borough of Kensington and Chelsea (RBKC).
Backed by a 4.9-star rating and £2 million public liability insurance, our team combines traditional craftsmanship with rigorous modern project management to deliver exceptional results in sensitive architectural settings.
1. The Architectural Heritage of Kensington W8
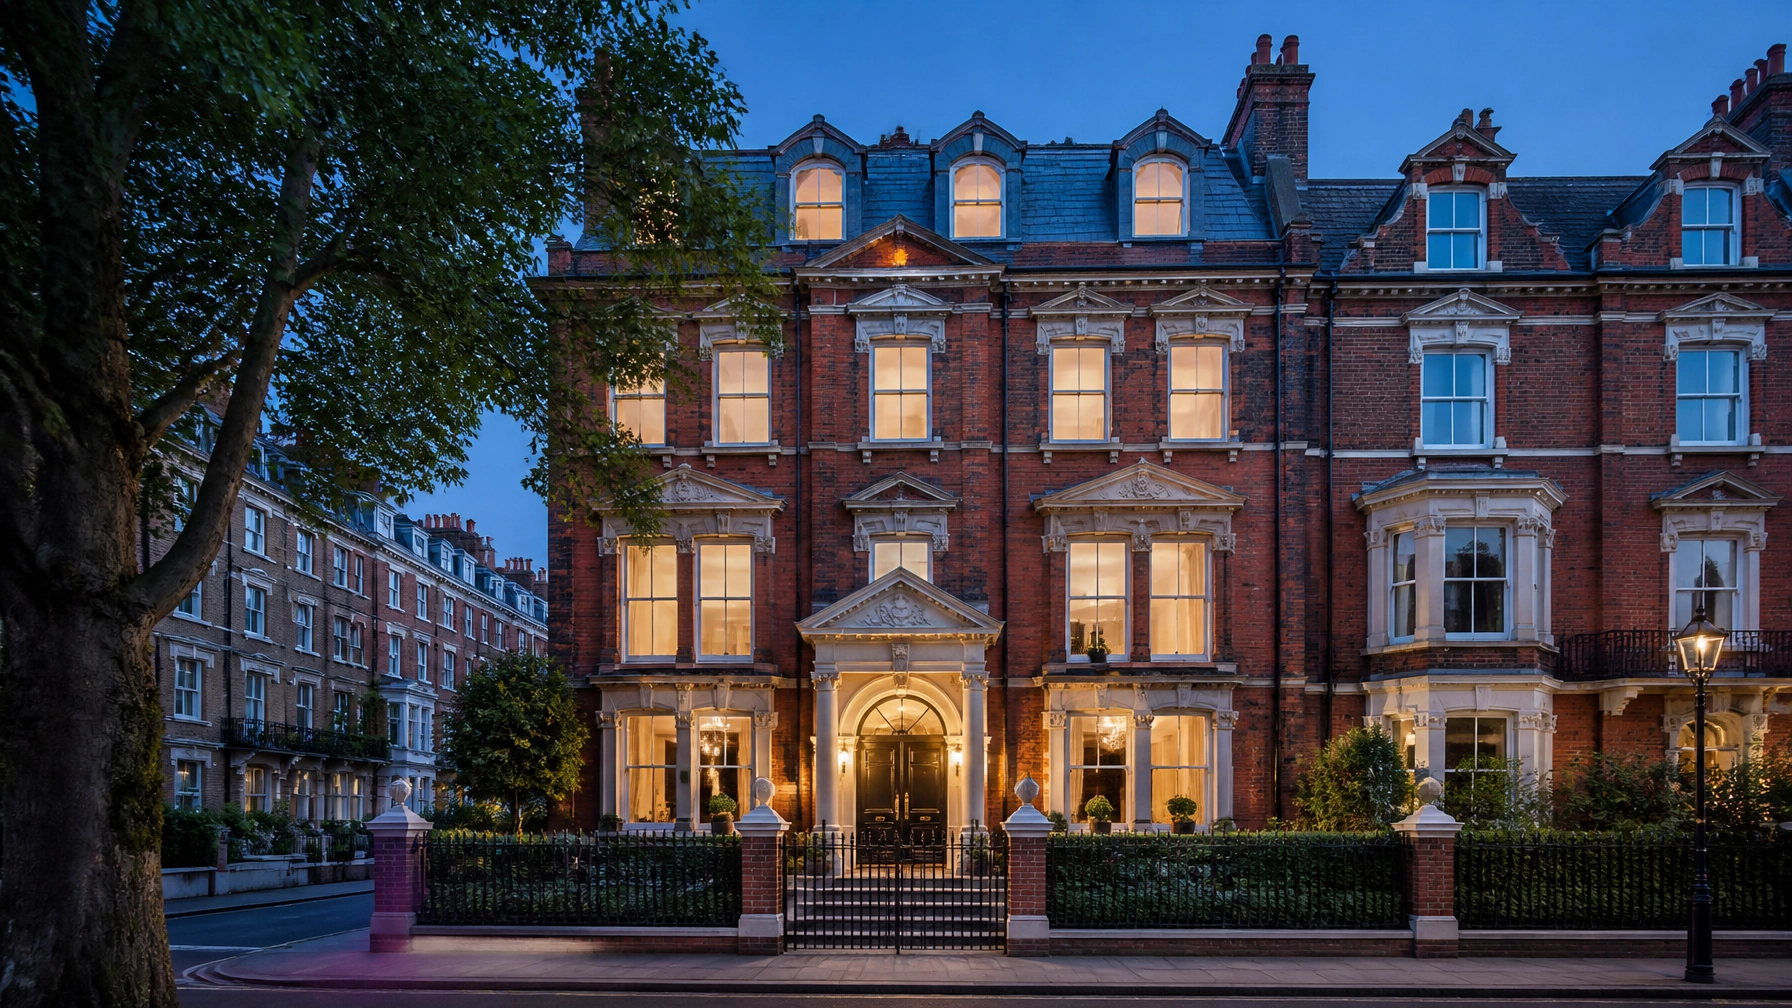
Kensington is defined by its magnificent collection of Victorian and Georgian townhouses, grand terraces, and historic garden squares. Properties in prime micro-locations such as Kensington Square, Edwardes Square, The Boltons, and Campden Hill possess immense architectural and financial value.
However, this heritage brings significant regulatory oversight. Approximately three-quarters of RBKC is designated as conservation areas, subject to rigorous planning policies designed to preserve historic character.
Key Designations to Verify Before You Start
- Conservation Area Status: Most of W8 sits within designated conservation areas where permitted development rights are severely curtailed.
- Article 4 Directions: RBKC enforces Article 4 Directions across numerous streets, removing standard permitted development rights for front elevations, roofscapes, windows, and boundary treatments.
- Listed Building Status: Kensington contains thousands of statutorily listed buildings. Any alteration affecting the character of a Grade I or Grade II listed structure requires formal consent.
To explore our comprehensive building capabilities for period properties, visit our interior renovation services and brickwork specialists.
2. Navigating RBKC Planning Permission & Listed Building Consent
For homeowners planning a refurbishment or structural alteration in W8, understanding local planning policy is vital. RBKC applies strict scrutiny to all external interventions.

Planning Permission vs. Permitted Development
In central Kensington, you should generally assume that any structural extension or exterior modification requires a full householder planning application. Standard permitted development pathways that apply elsewhere in the UK are frequently stripped away by conservation policies.
Key planning considerations include:
- Rear and Side Extensions: Proposals must preserve or enhance the historic character of the host building and surrounding terrace. Side extensions are rarely permitted under standard rules.
- Roof Alterations: Dormer windows and roof extensions facing the highway are strictly regulated and typically require full planning consent.
- Materials and Detailing: RBKC planning officers routinely condition approvals on the use of traditional materials such as matching London stock bricks, natural slate, and lime mortar pointing.
Listed Building Consent (LBC)
If your property is listed, any internal or external work that affects its architectural or historic significance requires Listed Building Consent. Executing unauthorised alterations is a criminal offence. Furthermore, RBKC's local plan restricts basement excavations under listed buildings to protect structural integrity and subterranean heritage.
3. Popular Extension and Conversion Types in Kensington
Given the density of W8 real estate, maximising usable interior volume requires innovative architectural engineering and meticulous execution.
Rear Extensions and Glass Pavilions
Contemporary rear extensions — ranging from seamless brick-matching additions to minimalist glass boxes — are highly sought after to flood dark Victorian floor plans with natural light. Engineering these spaces requires deep structural steel insertion while protecting adjacent party structures.

Basement Excavations
Subterranean development remains a popular strategy in Kensington to create luxury leisure suites, wine cellars, or additional bedrooms. Under RBKC policy:
- All basement developments require planning permission via a dedicated basement Article 4 Direction.
- New basements are normally restricted to a single storey extending under no more than 50% of the garden area.
- Excavation directly beneath listed buildings is prohibited.
Learn more about our structural capabilities via our roofing and groundwork services and conversion specialists in London.
4. Practical Realities: Party Walls and Logistics in W8
Delivering luxury construction in tight urban environments demands meticulous logistical planning and legal compliance.
The Party Wall etc. Act 1996
Because Kensington townhouses share party walls with immediate neighbours along dense residential terraces, almost every structural extension or basement excavation triggers the Party Wall Act. Appointing experienced party wall surveyors early in the design phase prevents costly neighbour disputes and project delays.
Site Logistics and Street Access
W8 features narrow residential streets, controlled parking zones (CPZs), and stringent local authority restrictions regarding deliveries and waste removal. Vine Construction manages all logistical coordination, including:
- Securing temporary parking suspensions and skip permits with RBKC.
- Implementing strict dust, noise, and vibration mitigation protocols.
- Protecting original interior features, timber flooring, and ornate plasterwork during heavy structural phases.
Explore our full range of professional offerings on our general building services and building contractors London pages.
5. Typical Project Costs for Kensington Renovations
Luxury residential construction in prime London postcodes reflects the high standards of craftsmanship, compliance, and material specification required.
- High-End Interior Refurbishments: Typically range from £3,000 to £5,000+ per square metre depending on bespoke joinery, smart home integration, and stone finishes.
- Rear Extensions & Structural Remodelling: Involve complex steelwork, architectural glazing, and underpinning.
- Basement Construction: Represent the highest capital investment due to engineering complexity, waterproofing systems, and soil removal logistics.
For a detailed breakdown of budgeting strategies, consult our dedicated refurbishment services overview.
Why Choose Vine Construction for Your Kensington Project?
Executing a complex renovation in W8 or SW7 demands an experienced contractor with proven local pedigree. Vine Construction offers:
- 15+ Years of Experience: Proven track record delivering luxury residential projects across Kensington, Chelsea, Mayfair, and Belgravia.
- Uncompromising Quality: A 4.9-star rating reflecting our dedication to client satisfaction and master craftsmanship.
- Complete Accountability: Fully insured with £2 million public liability insurance and robust warranties on all structural and renovation work.
- Expert Project Management: Seamless coordination between architects, structural engineers, heritage consultants, and local planning authorities.

Schedule Your Kensington Site Survey
- If you are planning a luxury home extension, basement excavation, or heritage restoration in Kensington, partner with London's trusted residential building contractor.
- Call 0207 060 1579 or email info@vineconstruction.co.uk to arrange a professional site survey and initial architectural consultation.
- Explore our specialist divisions: carpentry and joinery and sustainable building services.
Planning a Renovation?
Book a confidential site survey to discuss your project with our heritage specialists.
Request a Site SurveyRelated Projects
Continue Reading
Heritage
Listed Building Renovation in 2026: The Ultimate Guide to New Consent Rules, Heat Pumps & Secondary Glazing
Read article
Heritage
Mayfair Home Renovation Guide: Georgian Townhouses, Grosvenor Estate & Planning in W1
Read article
Heritage
Chelsea Home Renovation Guide: Extensions, Cadogan Estate & Planning in SW3
Read articleMatching Services
Builders in Kensington
RBKC conservation area experts, W8 and SW7.
Period Property Restoration
Grade II specialists working with heritage officers.
Sash Window Renovation
Full refurbishment of original Georgian & Victorian sashes.
Secondary Glazing
Reversible acoustic and thermal upgrades for listed properties.