


Renovating a property in Mayfair (W1) represents the pinnacle of luxury residential construction in London. Characterised by magnificent Georgian townhouses, historic squares like Berkeley Square and Grosvenor Square, and prestigious addresses such as Mount Street and Bond Street, Mayfair demands an uncompromising standard of architectural craftsmanship.
Undertaking a Mayfair townhouse renovation involves navigating a complex landscape of heritage regulations, estate lease covenants, and strict central London logistics. At Vine Construction, we specialise in delivering high-end residential construction and heritage restorations across London's most exclusive postcodes. This comprehensive guide outlines the regulatory framework, structural possibilities, logistical considerations, and financial investment required for a successful project in W1.
Understanding Mayfair's Unique Regulatory Framework
Most properties in Mayfair operate under a multi-layered regulatory environment. Unlike standard residential boroughs, a typical Georgian townhouse renovation requires coordinating three distinct governing authorities:
- City of Westminster: The local planning authority responsible for planning permission, conservation policies and building control compliance. Westminster enforces stringent guidelines regarding external alterations, rear extensions and roof works.
- The Grosvenor Estate: As the primary freeholder across a vast portion of Mayfair, the Grosvenor Estate enforces strict lease covenants and estate design standards. Grosvenor Estate approval is mandatory for any alterations affecting the exterior, fenestration, ironwork or structural volume, running parallel to statutory planning.
- Historic England / Local Conservation Officers: Because a high proportion of Mayfair's housing stock consists of Grade I and Grade II* listed buildings, separate Listed Building Consent is legally required for any internal or external modification that impacts historic fabric.
Securing these parallel consents requires meticulous preparation, including detailed heritage statements, structural methodology reports and architectural drawings that respect the historical context of the Mayfair Conservation Area.
Typical Renovation Scope for Mayfair Townhouses
High-end residential projects in W1 generally encompass a combination of sensitive restoration and modern structural reconfiguration to meet contemporary luxury living standards.

1. Heritage Restoration & Interior Refurbishment
Preserving the architectural integrity of a Georgian property is paramount. Specialist craftsmen focus on:
- Sensitive restoration of original lath-and-plaster cornices, ceiling roses and decorative mouldings.
- Reinstatement of traditional marble fireplaces, period timber joinery and dado rails.
- Upgrading thermal performance, including the overhaul or replacement of single-glazed sliding sash windows with double-glazed acoustic and thermally efficient units where approved by conservation officers.
- Full MEP overhaul: integrating discreet contemporary heating, ventilation, air conditioning (HVAC), advanced smart-home automation and high-security systems without compromising historic walls.
2. Rear Extensions and Glass Pavilions
While the principal street facades of Mayfair townhouses must remain strictly unaltered, rear elevations offer opportunities for architectural transformation.
- Single-storey and multi-storey rear extensions expand kitchen and dining footprints.
- Contemporary glass-box extensions introduce modern transparency and abundant natural light while creating a striking juxtaposition against traditional London stock brickwork.

3. Basement Excavations
To maximise living space in prime central London, basement conversions are a frequent feature of ultra-prime refurbishments. These subterranean spaces often house state-of-the-art amenities:
- Private cinemas and media rooms.
- Custom temperature-controlled wine cellars.
- Luxury wellness suites, indoor swimming pools and gymnasiums.
Basement projects in W1 are subject to Westminster's strict basement development policies, requiring rigorous structural engineering methodology statements, party wall awards and archaeological assessments.
Our Mayfair team has delivered heritage restorations and basement excavations across Grosvenor Square, Mount Street and Berkeley Square — from Grade II* listed refurbishments to full-house reconfigurations under Grosvenor Estate consent.
View Basement ConversionsManaging W1 Logistics, Consents & Timelines
Executing construction work in Mayfair presents unique logistical challenges. Narrow streets, high traffic density and stringent parking restrictions demand precise project management.
- Logistics & Deliveries: Contractors must coordinate precise delivery slots, parking suspensions and traffic management plans with Westminster City Council to minimise disruption to neighbouring residents and commercial establishments.
- Party Wall Awards: Given the terraced nature of Mayfair Georgian townhouses, comprehensive Party Wall Act agreements with adjoining freeholders are essential prior to commencing structural interventions.
- Approval Timelines: Homeowners should factor in realistic lead times for statutory approvals. Westminster planning applications typically take 10 to 13 weeks, while complex listed building applications and Grosvenor Estate design reviews can extend the pre-construction phase to 16 weeks or more.
Mayfair Renovation FAQs: Consents, Basements & Timelines
Investment & Cost Considerations for Mayfair Projects
Renovating a heritage property to ultra-prime specifications represents a significant capital investment. Construction costs in W1 reflect the necessity for specialised craftsmanship, premium materials and stringent regulatory compliance.
- Standard Refurbishment & Restoration: Comprehensive internal modernisation ranges from £1,500 to £3,000 per square metre, depending on the level of bespoke finishes, joinery and MEP integration.
- Basement Construction: Subterranean excavations and high-end fit-outs typically range from £5,000 to £9,000 per square metre due to complex underpinning, waterproofing and structural engineering requirements.
- Total Project Values: For a standard 4-to-5 storey Georgian townhouse, comprehensive renovations generally span £800,000 to £1,500,000, while ultimate ultra-luxury schemes featuring basement extensions and top-tier interior architecture frequently exceed £3,000,000 to £7,000,000+.

Partnering with Specialist Mayfair Builders
Navigating the complexities of Georgian architecture, Grosvenor Estate covenants and Westminster planning requires a trusted building contractor with proven experience in prime central London postcodes.
At Vine Construction, we bring over 15 years of experience delivering luxury residential construction and historic restorations across London. Backed by £2 million in public liability insurance, a 4.9-star rating and a team of master craftsmen, we manage the entire lifecycle of your project: from initial feasibility and planning submissions to flawless execution.
Explore our core services to see how we can assist with your upcoming project:
- Bespoke residential upgrades via our dedicated Property Renovations London service.
- Structural expansions through our expert Home Extensions London division.
- Subterranean engineering with our specialised Basement Conversions London services.
- Heritage craftsmanship on our Period Property Restoration team pages.

Schedule Your Expert Consultation
If you own a Georgian townhouse or period property in Mayfair and are planning a comprehensive renovation, structural extension or basement excavation, professional guidance is essential from the outset.
Contact Vine Construction today to arrange a confidential site survey and architectural consultation with our specialist building contractors. Let us help you realise the full potential of your Mayfair property while preserving its historic legacy for generations to come.
Request a Confidential Mayfair Site Survey
Planning a Renovation?
Book a confidential site survey to discuss your project with our heritage specialists.
Request a Site SurveyRelated Projects
Continue Reading

Heritage
Chelsea Home Renovation Guide: Extensions, Cadogan Estate & Planning in SW3
Read article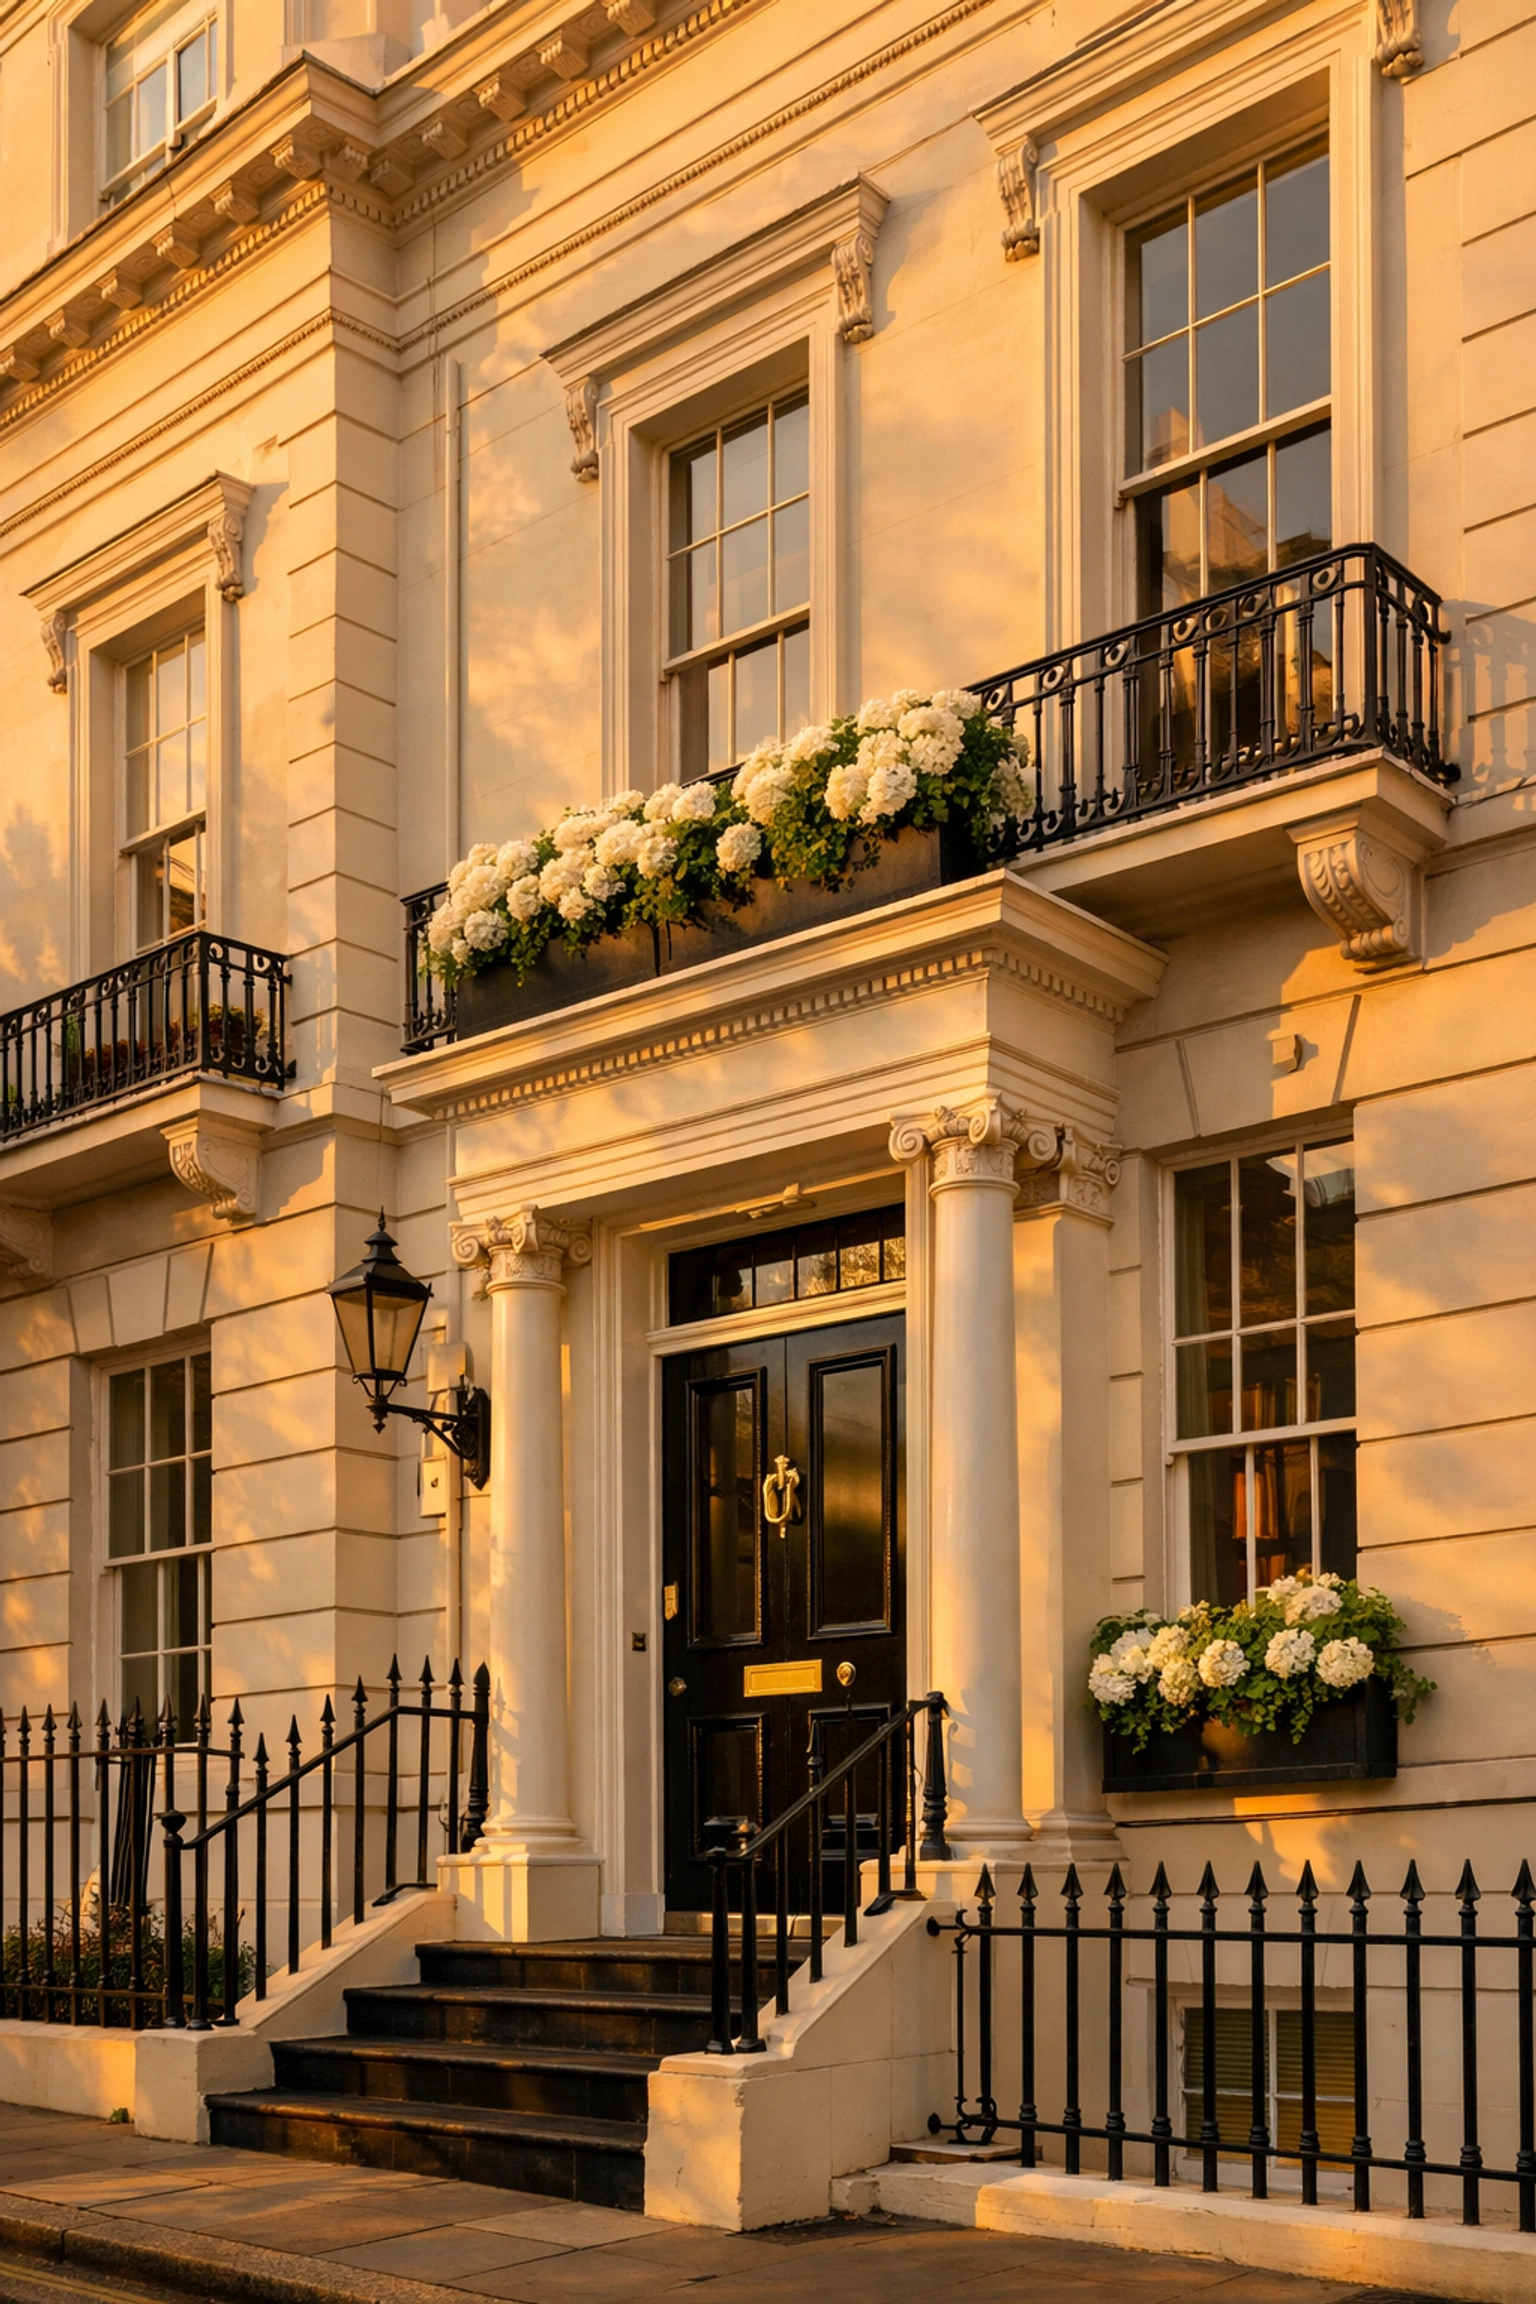
Heritage
Mayfair Georgian Townhouse Renovation: A 2026 Homeowner’s Playbook
Read article
Planning
Kensington Home Renovation Guide: Extensions, Listed Buildings & Planning in W8
Read articleMatching Services
Period Property Restoration
Grade II specialists working with heritage officers.
Sash Window Renovation
Full refurbishment of original Georgian & Victorian sashes.
Builders in Mayfair
Principal contractor for Grade II W1 townhouses.
Home Extensions
Single, double & wrap-around extensions across prime London.