


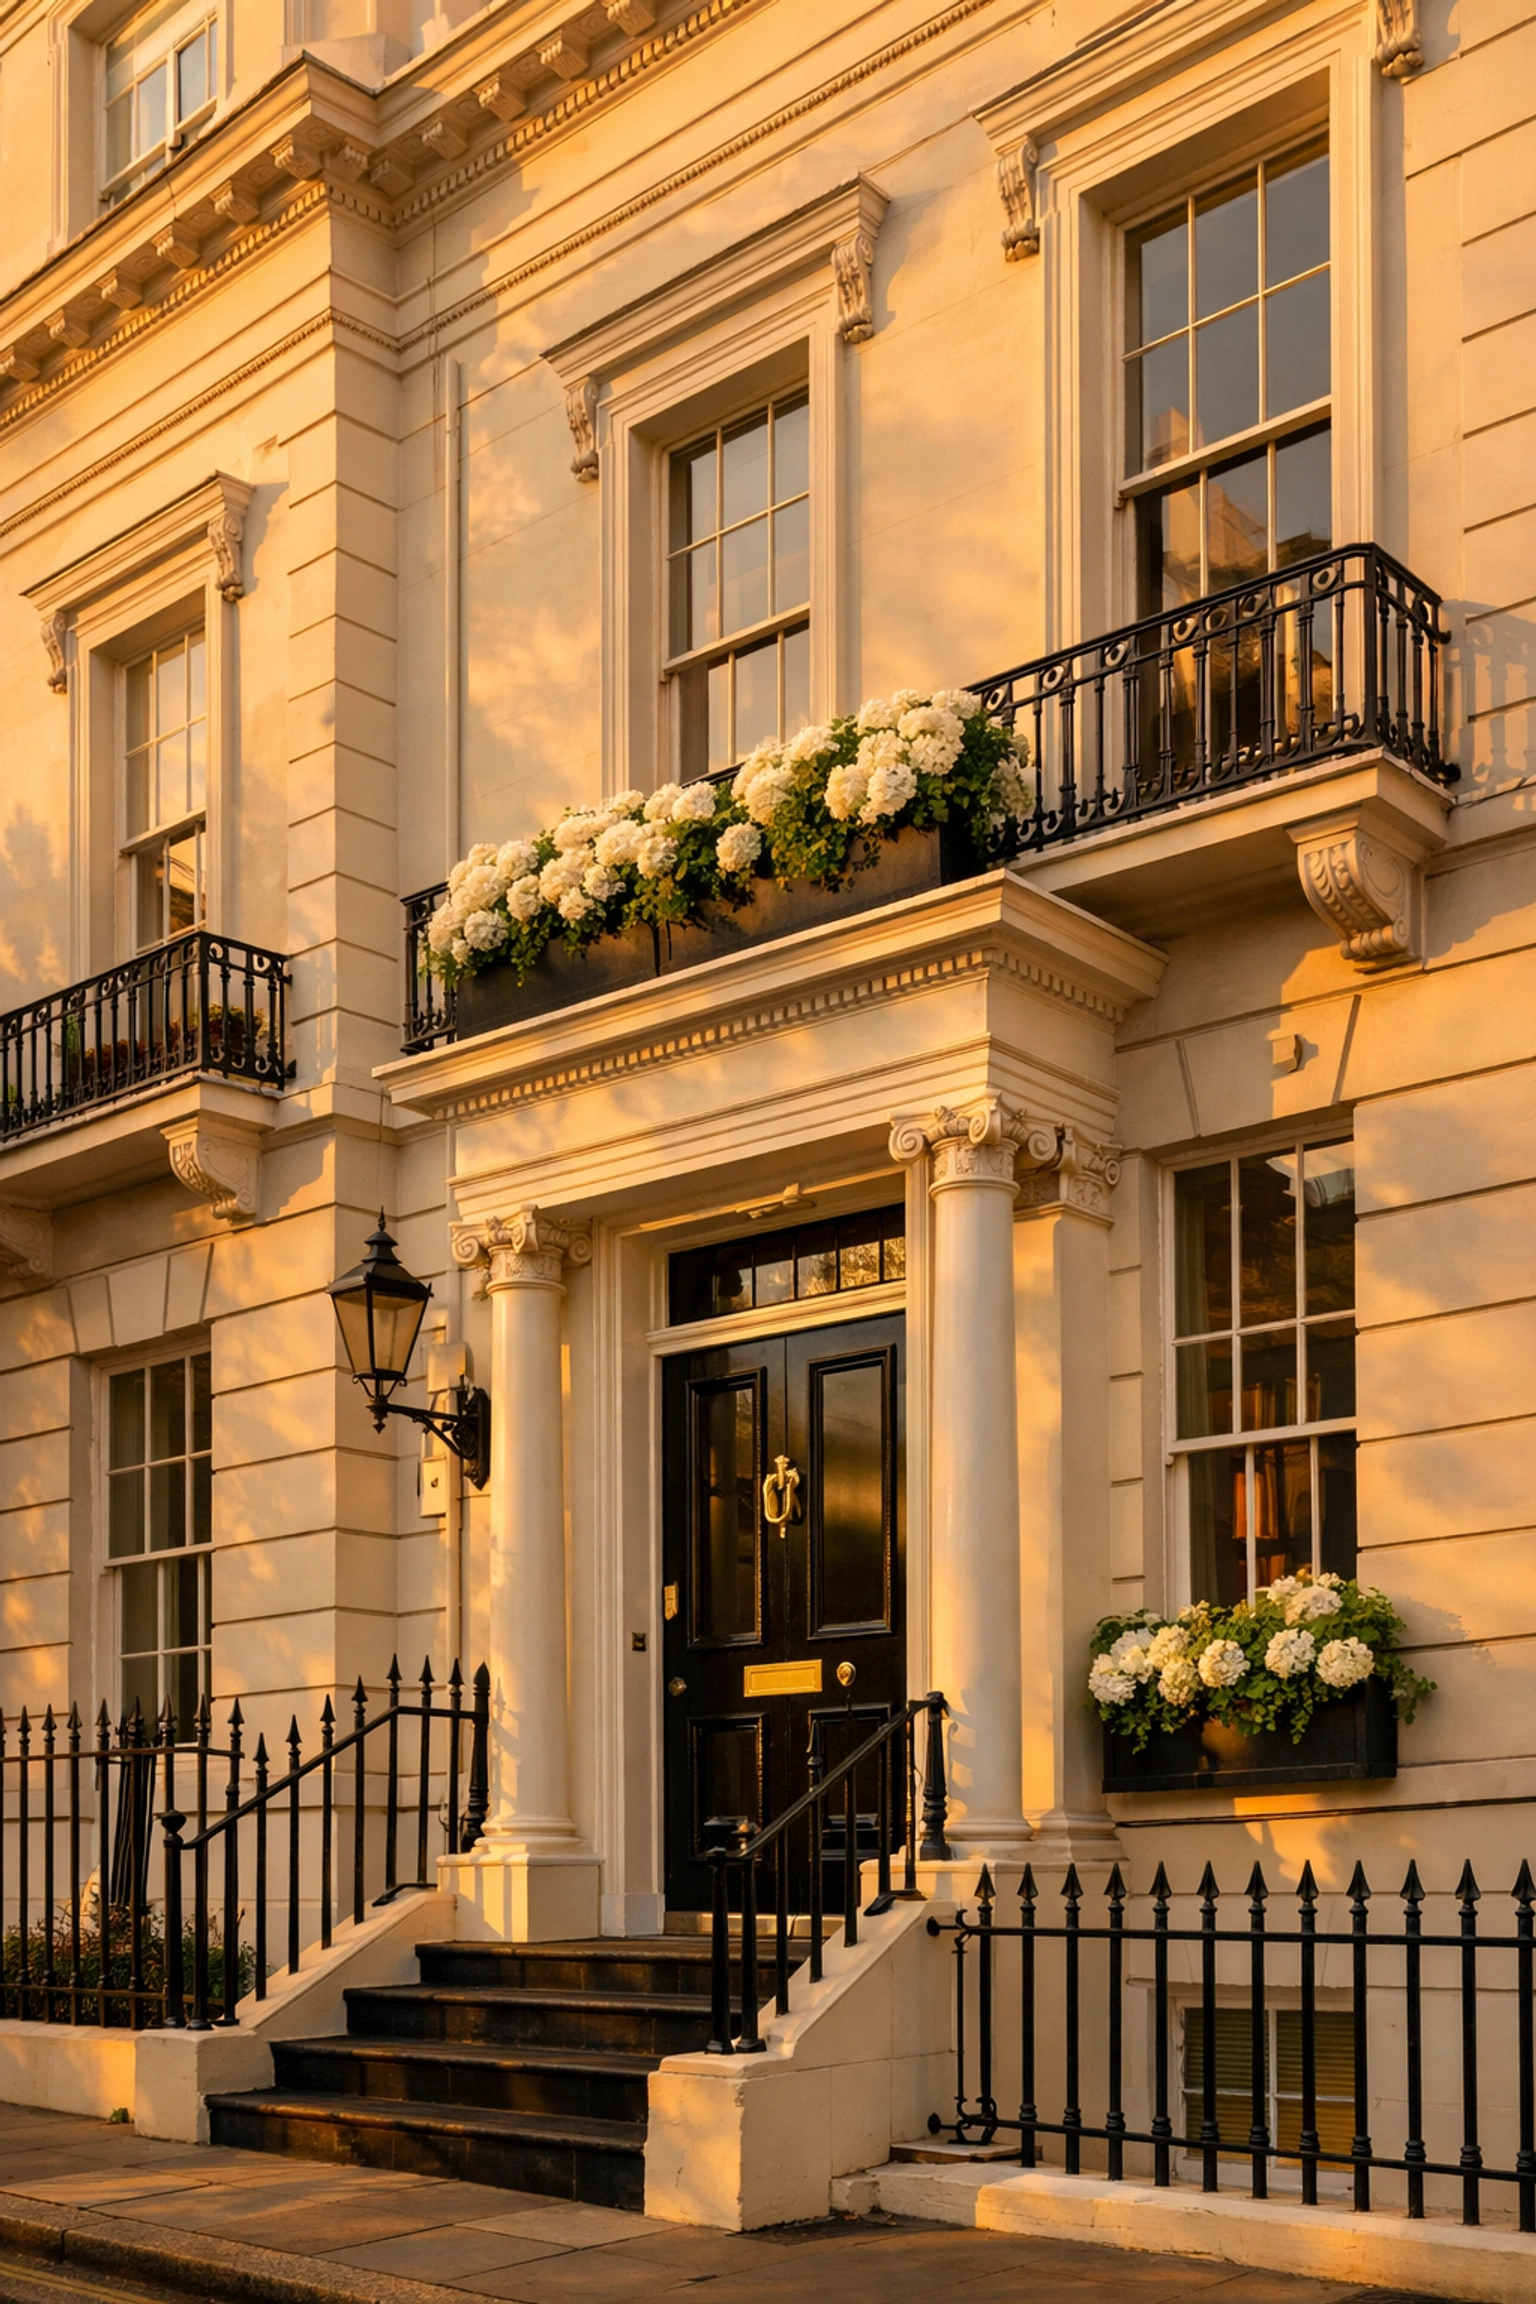
Renovating a Georgian townhouse in Mayfair in 2026 is unlike any other project in London. You are working inside one of the most tightly controlled architectural landscapes in the country, on properties where every cornice, sash and stone step is protected — and where the wrong contractor can jeopardise both consents and long-term value.
This playbook distils what we have learned delivering full-house renovations for private clients across W1: how to structure the project, who to involve, what the current Grosvenor Estate expectations look like, and where budgets typically land in the current market.
Understand Who You Are Actually Answering To
Most Mayfair townhouses have at least three overlapping layers of control: Westminster City Council as the local planning authority, Historic England where the property is listed Grade II or Grade II*, and the freeholder — typically the Grosvenor Estate, but also the Crown Estate and a handful of private trusts. Each has its own timetable and its own tolerance for change.
A common mistake is treating the freeholder consent as an afterthought. In practice the Estate’s Managing Agents will scrutinise your specifications in as much detail as the council, and often insist on named heritage sub-contractors for lime plaster, joinery and lead work.
Build the Right Team Before You Draw a Line
A Mayfair renovation needs a heritage architect, a conservation-accredited structural engineer, a party wall surveyor, an M&E consultant familiar with retrofit heat pumps, and a principal contractor who has delivered inside the postcode before. Bringing the contractor in at RIBA Stage 2 — not Stage 4 — avoids the classic problem of designs that will never survive contact with a listed fabric.
We act as principal contractor on Georgian and early Victorian townhouses across W1, coordinating heritage trades, M&E and Estate approvals under a single JCT contract.
See our Mayfair serviceBudget Ranges in the Current Market
For a full-house Georgian townhouse renovation in Mayfair in 2026, realistic construction budgets typically fall between £1,800 and £3,500 per square foot depending on the depth of specification, the extent of structural work, and whether a basement is included. Professional fees usually add a further 12–18%.
- Cosmetic refurbishment with heritage repairs: £900–£1,400 per sq ft.
- Full-house strip-out and re-fit with new services: £1,800–£2,600 per sq ft.
- Full renovation with basement, lift and heat pump retrofit: £2,800–£3,500+ per sq ft.
Consents: What Actually Slows a Mayfair Project Down
The programme killers are rarely the planning application itself. They are the sequence of listed building consent, party wall awards with as many as six adjoining owners in a terrace, and the Estate’s licence to alter. A well-run pre-construction phase for a Grade II Mayfair townhouse takes six to nine months — not the twelve weeks clients often assume.
Retrofit Heating and Cooling
The Grosvenor Square Listed Building Consent Order has begun to normalise pre-consented energy improvements on a small number of properties, but the majority of Mayfair homes still require a bespoke listed building consent for any heat pump installation. Acoustic reports, discreet lightwell or roof positioning and careful pipe routing through non-original fabric are now the standard bar.
Specialist Trades That Make or Break the Finish
- Lime plastering and traditional cornice reinstatement.
- Hand-made joinery for panelling, shutters and box-sash windows.
- Heritage secondary glazing for acoustic and thermal upgrades without altering the primary window.
- Ornamental metalwork restoration for railings, balconies and area gates.
- Lead roofing, natural slate and stone parapet repairs.
For listed Mayfair townhouses, our slimline secondary glazing delivers measurable acoustic and thermal performance while remaining invisible from the street.
Explore secondary glazingA Realistic Programme From Enquiry to Handover
- Weeks 1–4: Confidential feasibility, site survey and outline cost plan.
- Months 2–5: Design development, heritage statement and pre-application meetings.
- Months 5–9: Planning, listed building consent, Estate licence to alter and party wall awards.
- Months 9–22: Construction — typically 12–18 months on site for a full-house renovation.
- Months 22–24: Snagging, defects period and handover with as-built documentation.
How Vine Construction Approaches Mayfair Projects
Every Mayfair instruction we accept is led by a dedicated contracts manager, delivered under a JCT contract with full £2m public liability and £10m employer’s liability insurance, and coordinated with the freeholder’s managing agent from day one. Our teams have completed heritage renovations on Grosvenor Estate leaseholds, Crown Estate properties and a range of private Grade II townhouses across W1.
Discuss your Mayfair project in confidence
Planning a Renovation?
Book a confidential site survey to discuss your project with our heritage specialists.
Request a Site SurveyRelated Projects
Continue Reading

Heritage
Mayfair Home Renovation Guide: Georgian Townhouses, Grosvenor Estate & Planning in W1
Read article
Heritage
Chelsea Home Renovation Guide: Extensions, Cadogan Estate & Planning in SW3
Read article
Heritage